Hardcoat Anodizing + PTFE Impregnation: Process, Benefits & Design Guide
2026-10-26
Precision Machined Parts: Processes, Materials, Tolerances & Quality
2026-10-28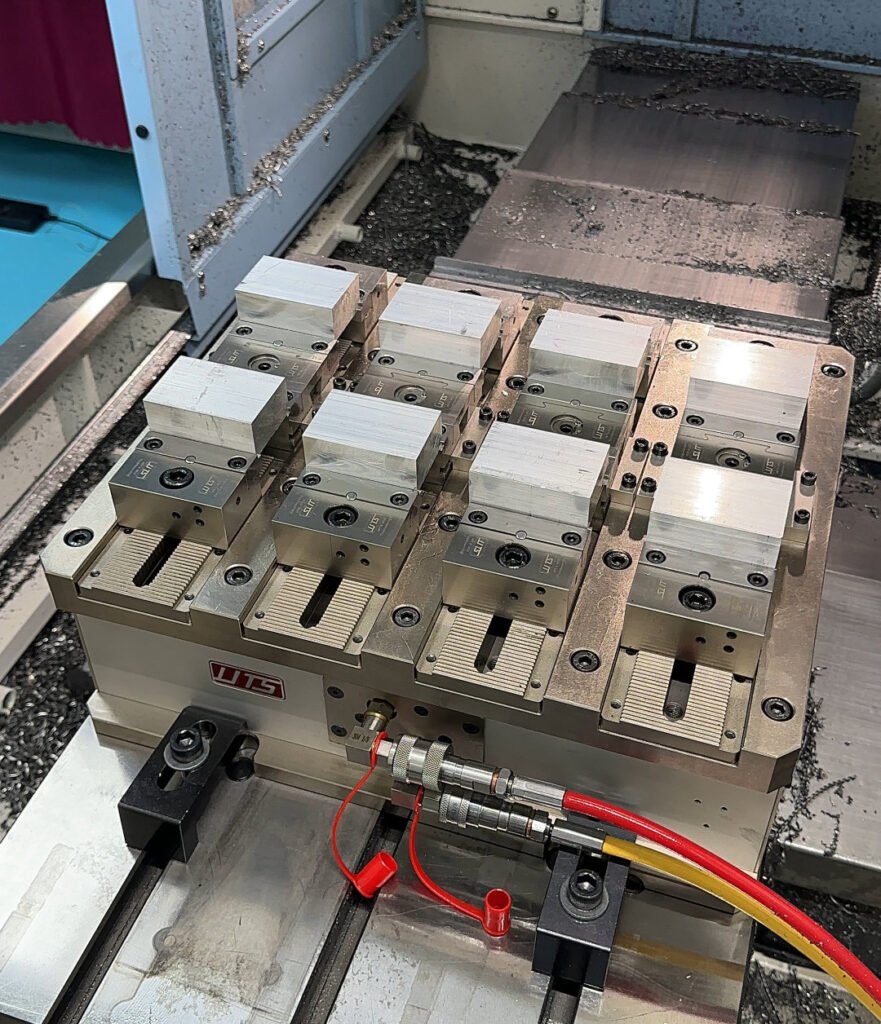
Choose an OEM metal parts supplier that can confirm your drawing, explain the complete cost, document inspection and commit to clear delivery milestones. Use these 20 questions to compare CNC machining parts and non-standard custom machine parts before placing an order.
Keep every quotation on the same material, revision, quantity, finishing and acceptance basis. The objective is one purchasing decision: which manufacturing proposal will deliver conforming parts at a defensible total cost?
How to read the numbers: Prices, break-even quantities and planning schedules below are illustrative calculations, not Milemetal quotations or delivery promises. Drawing and report values are identified as document examples. The optical-part case is for reference only.
Choose the manufacturing route
1. For 50 parts now and a possible 5,000 later, should I CNC machine or invest in tooling?
Start with CNC machining while the design or repeat demand is uncertain; compare tooling-based production once both are stable. In an illustrative quote, CNC parts cost $20 each, while an alternative process costs $6 each plus $8,000 in tooling. The simple break-even quantity is $8,000 / ($20 – $6), or approximately 572 parts. That is a calculation for these assumptions, not a universal volume threshold. Ask for first-order and cumulative-order totals, including secondary machining, inspection, tooling changes and inventory. Only compare routes that can meet the same material and performance requirements. See our CNC machining services for prototype and repeat-production options.
2. For a 2 mm bent bracket, should I choose solid-stock CNC machining or sheet metal fabrication?
Evaluate laser cutting and bending first for a constant-thickness bracket; add machining only where functional features require it. A simple 2 mm L-bracket usually does not need to be milled entirely from a solid block. However, a 0.05 mm positional requirement between features on different bent faces needs a separate capability review. Compare a fabricated part with a fabricated-and-finish-machined part, rather than assuming either bending or machining alone is sufficient. Ask the supplier to identify which dimensions are controlled before bending and which must be verified afterward.
3. For a shaft with side holes and wrench flats, should I use turning, milling or turn-mill machining?
Choose turning for the main cylindrical features, then compare separate milling with a turn-mill route for the remaining features. For an illustrative 20 mm diameter, 80 mm long shaft, one side hole may justify a simple secondary operation. Four directions of holes or flats can make repeated setups less attractive. Compare the total route cost, setup count and method for checking feature relationships, not just the machine hourly rate. The drawing example below shows why local diameters, grooves, threads and datum requirements need separate review. Explore CNC turning when rotational features dominate.
4. For a housing with features on six faces, is five-axis machining worth the higher hourly rate?
Pay for multi-axis capability when fewer setups or better tool access justify the total cost. If a three-axis proposal requires four setups and a 3+2 proposal requires two, compare fixturing, handling and cross-face inspection as well as cutting time. A simple pocket with straight holes may still be economical on a three-axis machine. Ask which features require indexed 3+2 machining and which require simultaneous five-axis motion; these are different requirements. Select the lowest total-cost route that can demonstrate compliance, rather than choosing a machine label.
Define material, tolerances and finished-part requirements
5. For an indoor equipment bracket, should I choose 6061 aluminum or 304 stainless steel?
Evaluate 6061 aluminum first when its strength, stiffness and environment suitability have been confirmed; use 304 when the application requires its properties. In an illustrative quote, $12 for aluminum versus $19 for stainless creates a $3,500 difference over 500 parts. That saving is only meaningful if the aluminum design meets loading, deflection, fastening and service-life requirements. Do not approve a same-size material substitution on price alone. Provide the load, allowable deflection, operating temperature and contact media, then have the design owner approve the selected grade and condition.
6. For salt exposure or aggressive cleaning, should I specify 304 or 316L?
Evaluate 316L rather than defaulting to 304 for chloride exposure, but validate the actual environment before approval. Ask the buyer to define at least three conditions: chloride concentration, maximum temperature and exposure duration. Grade numbers alone do not establish suitability, and 316L is not immune to chloride attack. Compare corrosion data for the actual medium and review crevices, cleaning and weld condition. Where these conditions exceed the selected grade’s resistance, consider a more suitable alloy rather than treating 316L as an automatic solution. Outokumpu corrosion guidance explains why environmental conditions matter.
7. Should every dimension on my custom part be held to ±0.01 mm?
Apply tight tolerances to functional features, and define an appropriate general tolerance for the rest. If only four of 40 dimensions control assembly or sealing, tightening all remaining 36 to ±0.01 mm can add machining and inspection work without improving function. On the supplied shaft drawing, the local diameter Ø7.725 ±0.025 mm has an allowable range of 7.700–7.750 mm; other features carry different limits. Ask for feature-specific acceptance, not a blanket accuracy claim. Supplier defaults also vary: Protolabs publishes ±0.13 mm for some standard machining offerings, not as an industry-wide standard.
8. Do sealing faces and non-contact outer surfaces both need Ra 0.8 µm?
Specify roughness by surface function rather than imposing the finest finish on the whole part. For a part with ten surfaces and two functional sealing or sliding faces, have the designer define those two surfaces separately. Ra 0.8 µm and Ra 3.2 µm are example drawing requirements, not interchangeable finish guarantees. Sealing also depends on flatness, texture direction and the seal design. Ask the supplier to price the approved functional finish against an all-over fine finish and identify the measurement locations. A shiny appearance is not a substitute for a roughness measurement.
9. If an aluminum fit is correct before anodizing, can it still fail after finishing?
Yes. Define acceptance dimensions in the finished condition and agree how critical fits will be protected. Published anodizing guidance gives typical decorative coating thicknesses of 5–25 µm and hard-anodizing thicknesses of 25–50 µm or more. The oxide grows both into and outward from the surface, so total film thickness is not the same as outward dimensional growth. Compare machining allowance, approved masking and approved subsequent machining, while identifying surfaces that must retain a coating. Request final inspection after treatment. See surface finishing options and the published anodizing reference.
10. Can I order from a STEP model alone, or should I also send a 2D drawing?
Send both when tolerances, threads, treatment or acceptance requirements affect the result. Use one part number and one controlled revision for the complete file package. A model may define shape without fully communicating thread class, effective depth, surface finish or inspection requirements. The supplied drawing calls out an M6 × 1-6H thread, local tolerances and a material condition that cannot safely be replaced by a generic description such as “steel shaft.” Resolve conflicts between model and drawing before production. Recommend written clarification over allowing the supplier to select whichever interpretation is easiest.
Compare quotes and production economics
11. For the same drawing, how should I compare an $8 quote with a $12 quote?
Normalize the scope and compare the delivered cost of conforming parts before choosing the lower price. If the $8 quote adds $2 for finishing and $1 for inspection and packing, its comparable subtotal is $11, not $8. The difference against an inclusive $12 quote is only $1. If a critical tolerance was excluded, even that comparison is invalid. Ask both suppliers to identify material, machining, finishing, inspection, packaging, transport and all exclusions on the same checklist. Choose a documented compliant offer rather than a low headline number.
12. Should I order 1,000 parts instead of 500 to reduce the price from $10 to $9.50?
Only increase the order when the extra inventory is likely to be used and the saving outweighs the carrying and revision risks. In this example, 500 parts at $10 require $5,000, while 1,000 at $9.50 require $9,500: an additional $4,500 of cash. If all 1,000 are eventually needed, the price reduction saves $500 compared with buying them at $10. If the design changes first, surplus parts may have little value. Compare scheduled releases or a framework order with a single large shipment. Make the decision using confirmed consumption, not an optimistic annual forecast.
13. Why is a five-piece sample order expensive when the production quote is much lower?
Separate one-time preparation from per-part work before judging the sample price. Assume $200 for programming and setup plus $15 per part. Five pieces average $55 each, while 100 average $17 each. This difference follows from fixed-cost allocation, not necessarily sample overpricing. Ask which programming, setup, fixture and inspection charges recur, and which can be reused if the drawing stays unchanged. For repeat batches, compare single-part loading with the multi-station pneumatic fixture shown below; request measured loading and cycle times before approving fixture investment.
14. Can changing a 20 mm deep pocket from R1 to R3 internal corners reduce the quote?
Ask for a DFM comparison when function permits a larger corner radius, rather than demanding the smallest possible internal corner. R1 limits access to much smaller cutters than R3. In a 20 mm deep pocket, long reach and a small cutter can make stiffness and machining time more difficult. Actual cutter choice also needs clearance for the toolpath, so twice the radius is not a guaranteed cutter specification. Ask for prices for R1, R3 and an approved corner-relief option, then let the design owner approve the change. Protolabs’ cost guidance discusses the impact of small cutters and corner relief.
15. For 100 custom parts, does a 20% lower overseas unit price guarantee a better deal?
No. Compare landed cost, arrival date and recovery time for a rejected or missing batch. At $30 locally versus $24 overseas, the initial saving on 100 parts is $600. If additional freight, clearance services and incoming checks total $700, that saving disappears. This is an illustrative comparison, not a shipping or tariff estimate. Ask for the same delivery location and clearly allocated charges. A time-critical first batch and a stable repeat order may justify different sourcing decisions; select the route that meets both the budget and required assembly date.
Verify quality, delivery and repeatability
16. Should I prefer an ISO 9001 certificate or inspection records for comparable parts?
Review both the quality system and evidence for the specific features you need; neither replaces first-article approval. For three critical characteristics such as bore size, position and sealing-face roughness, ask for the measuring method, equipment and reporting format for each. Check certificate validity and scope, but do not assume it guarantees every tolerance. The historical Milemetal report below provides an example of limits, equipment and recorded results. Recommend a project-specific inspection plan and accepted first article before releasing the production order.
17. If three samples pass inspection, can I immediately release 2,000 parts?
For a new supplier or process, validate a pilot run before releasing the full quantity. Three passing samples establish results for those samples, not stability across 2,000 parts as tools wear or setups change. A 30–50-piece pilot is one possible planning example, not a statistically guaranteed qualification size. Choose the validation plan according to failure consequences and process variation. Check consecutive production, actual assembly and finishing consistency, then approve the controlled manufacturing conditions. Prefer documented pilot evidence to a sample-only decision.
18. For a 500-piece batch, should I require 100% inspection instead of sampling?
Evaluate piece-by-piece checks for high-risk characteristics and an agreed sampling plan for other requirements. Measuring 20 dimensions on every one of 500 parts creates 10,000 measurement results. If two features determine assembly acceptance, consider verifying those features on every part while setting a justified plan for the others. Full inspection still has measurement uncertainty and can miss defects; it does not replace process control. The example report lists a shipped quantity of 8,500 but shows five measurement columns. Those columns alone do not prove 100% inspection. Define the scope, frequency, instruments and rejection rules before ordering.
19. For an urgent order, should I choose seven days over a twelve-day quote?
Choose the confirmed completion and arrival plan, not the shortest undefined lead-time claim. If “seven days” excludes four days of finishing and two days of inspection and packing, the pre-shipment total is 13 days. An inclusive twelve-day plan may be faster. Ask for drawing approval, material availability, first-article approval, finishing, inspection, dispatch and estimated arrival dates. State whether days are working or calendar days and how buyer approval delays affect the schedule. Compare equivalent milestones before paying an expedite charge.
20. After the first batch passes, how do I prevent unapproved changes on repeat orders?
Link every order to the approved drawing, material condition, process requirements and inspection plan, with defined change approval. A batch approved to Rev B must not silently move to Rev C, a substitute grade or a different heat-treatment condition. Keep a traceable batch identifier and agree which changes to material source, processing location or special processes require renewed approval. The supplied reports have different dates and heat/lot references: they illustrate independent records, not one continuous traceability chain. Recommend controlled documents plus retained samples over a “golden sample” alone.
What useful supplier evidence looks like
Ask for evidence tied to your own part number and revision. The examples below show the types of information to review. The shaft drawing, historical reports and fixture photographs are independent examples; they are not presented as records for one order.
A drawing that separates critical features from general geometry
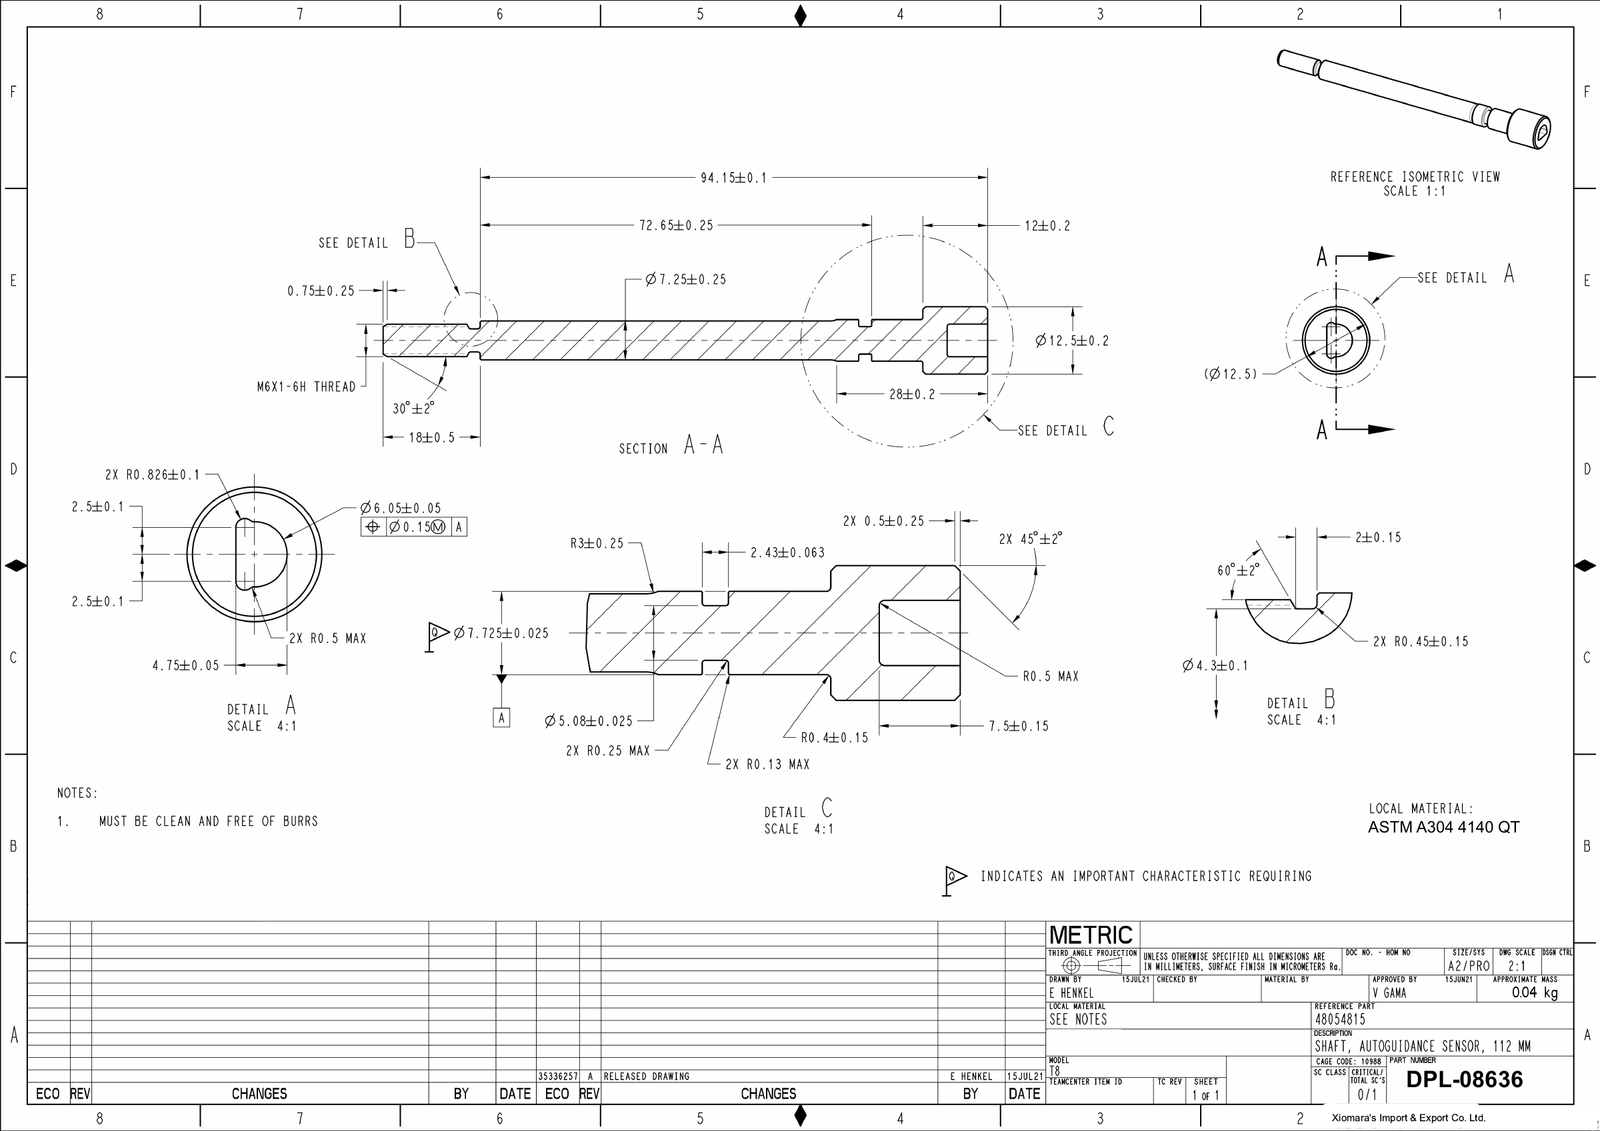
The supplied DPL-08636 drawing identifies 4140 QT in its material note and contains local diameter tolerances, section views and a thread callout. For the Ø7.725 ±0.025 mm feature, check against 7.700–7.750 mm rather than applying one default tolerance to the entire shaft. Ask the supplier to clarify ambiguous notes before quoting and to identify how each critical feature will be measured.
Material and inspection records with identifiable scope
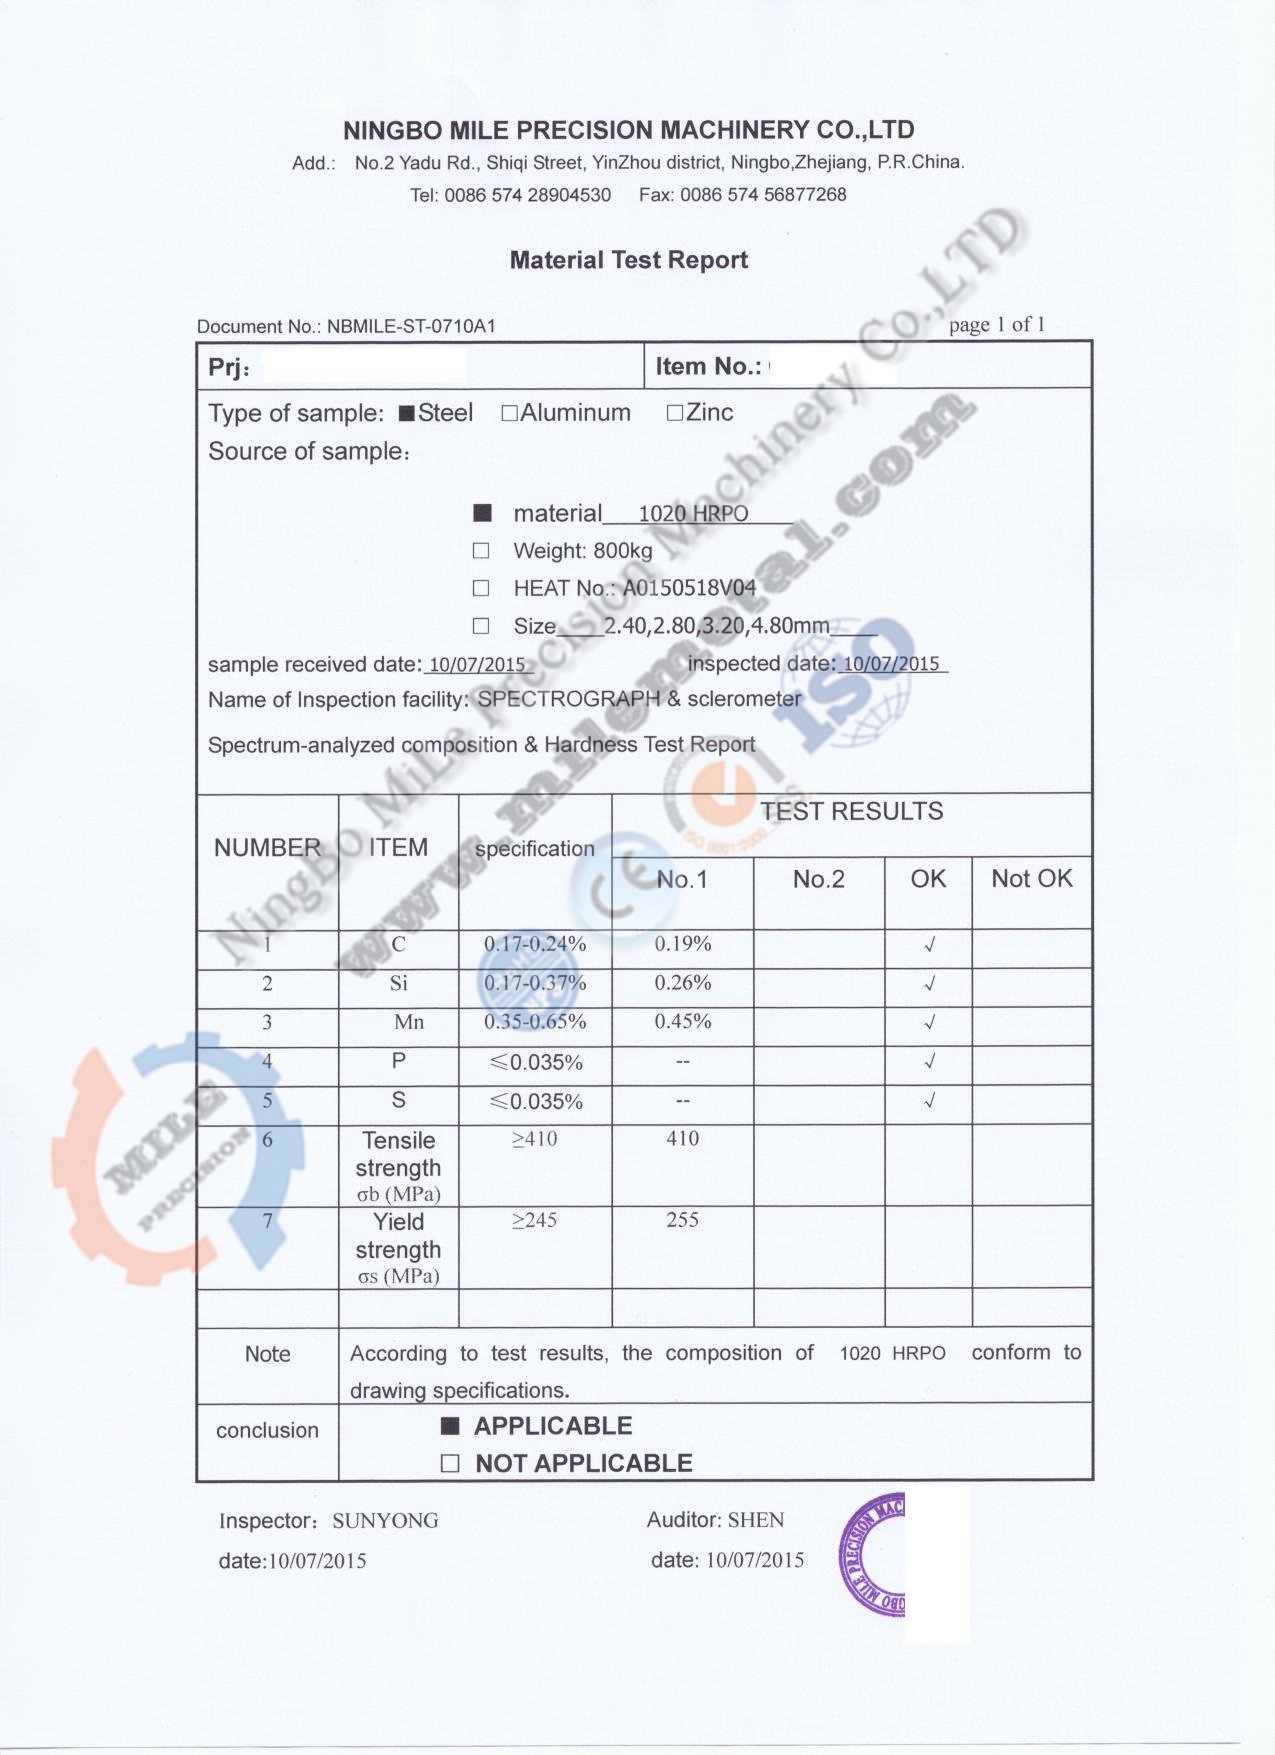
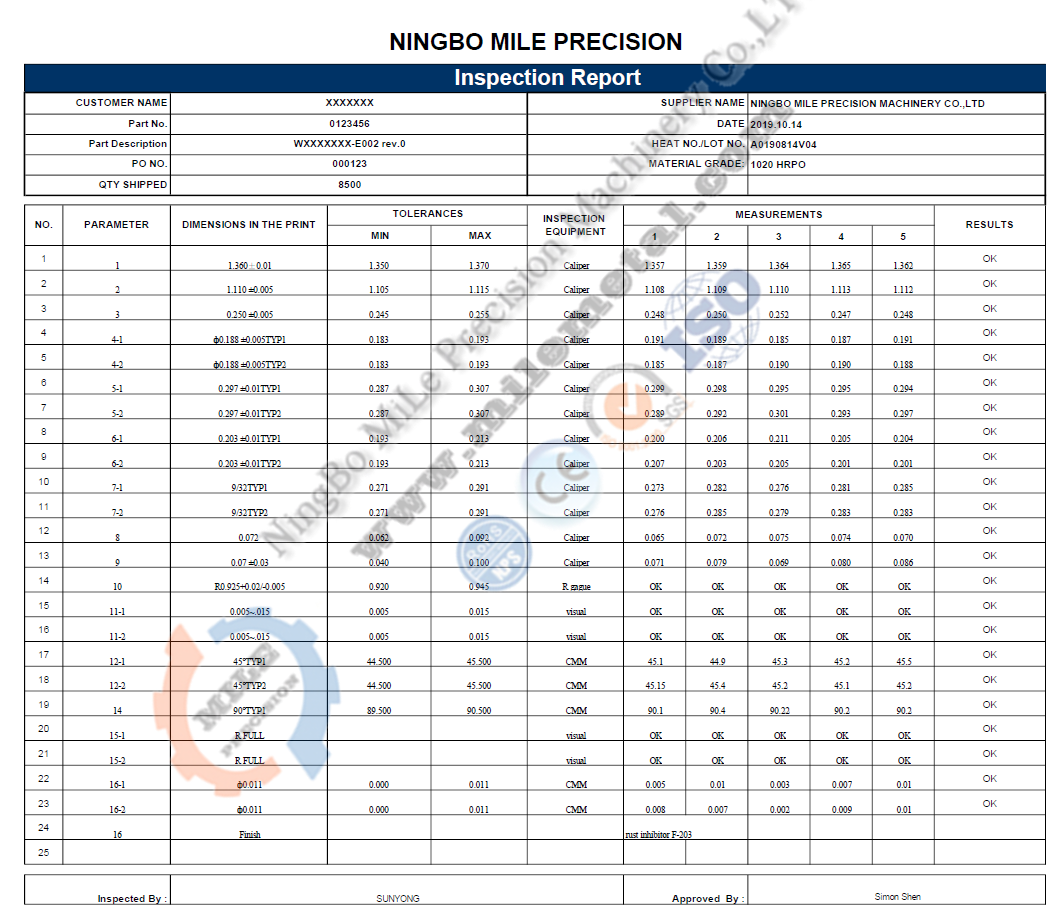
The 1020 HRPO material report records carbon at 0.19%, silicon at 0.26% and manganese at 0.45%, with tensile and yield entries of 410 MPa and 255 MPa. These are entries in that historical report, not specifications for every Milemetal part. The inspection example is dated 2019.10.14 and records five measurement columns against stated limits. A new order needs its own agreed records and traceability; neither report certifies the separate 4140 QT drawing.
Batch production example: pneumatic multi-station workholding
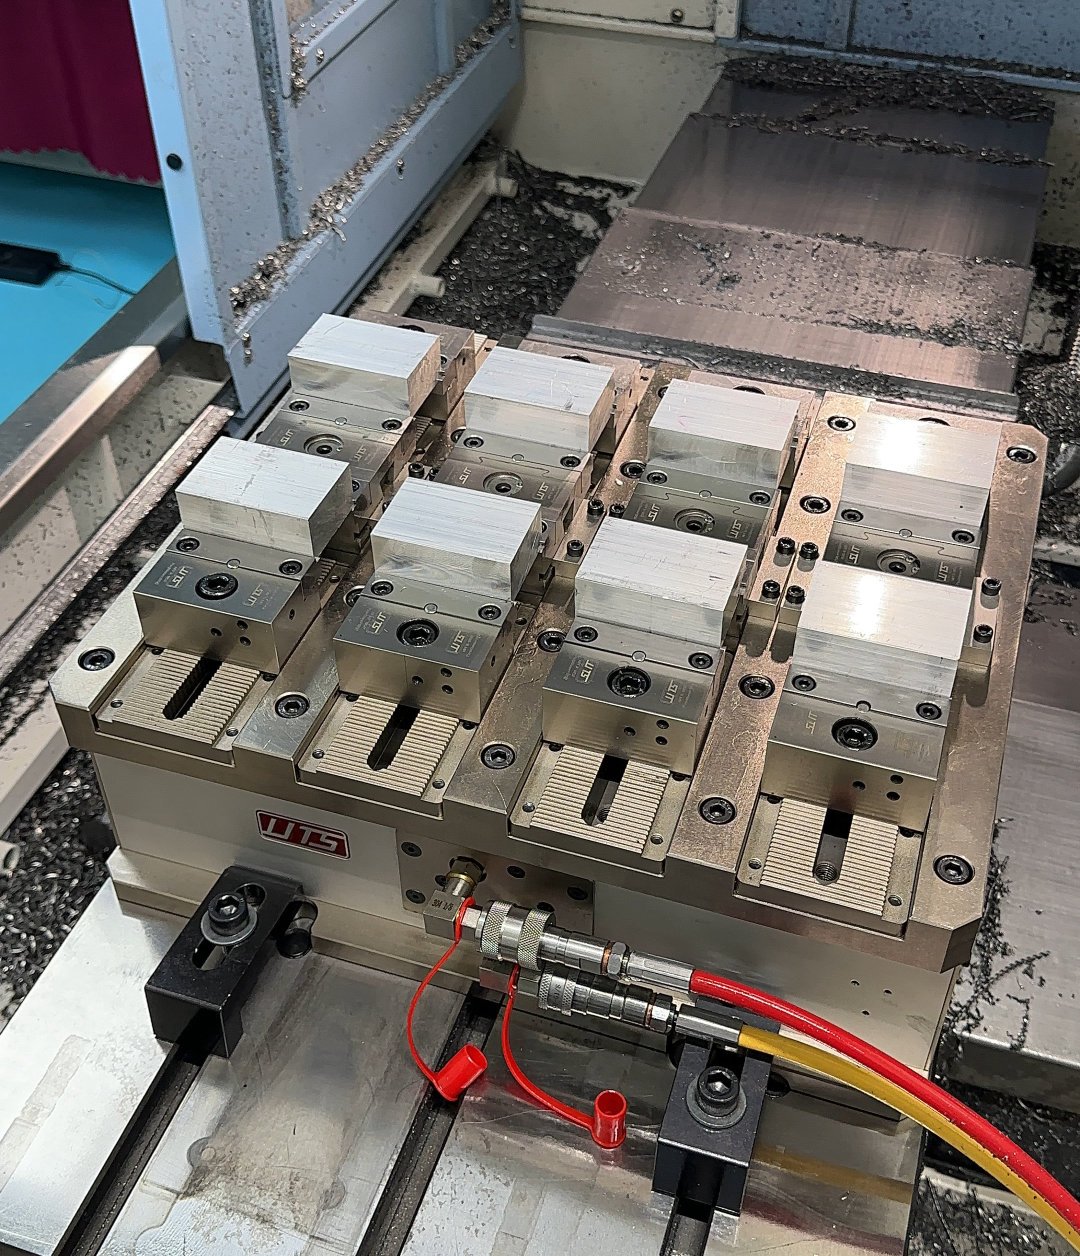
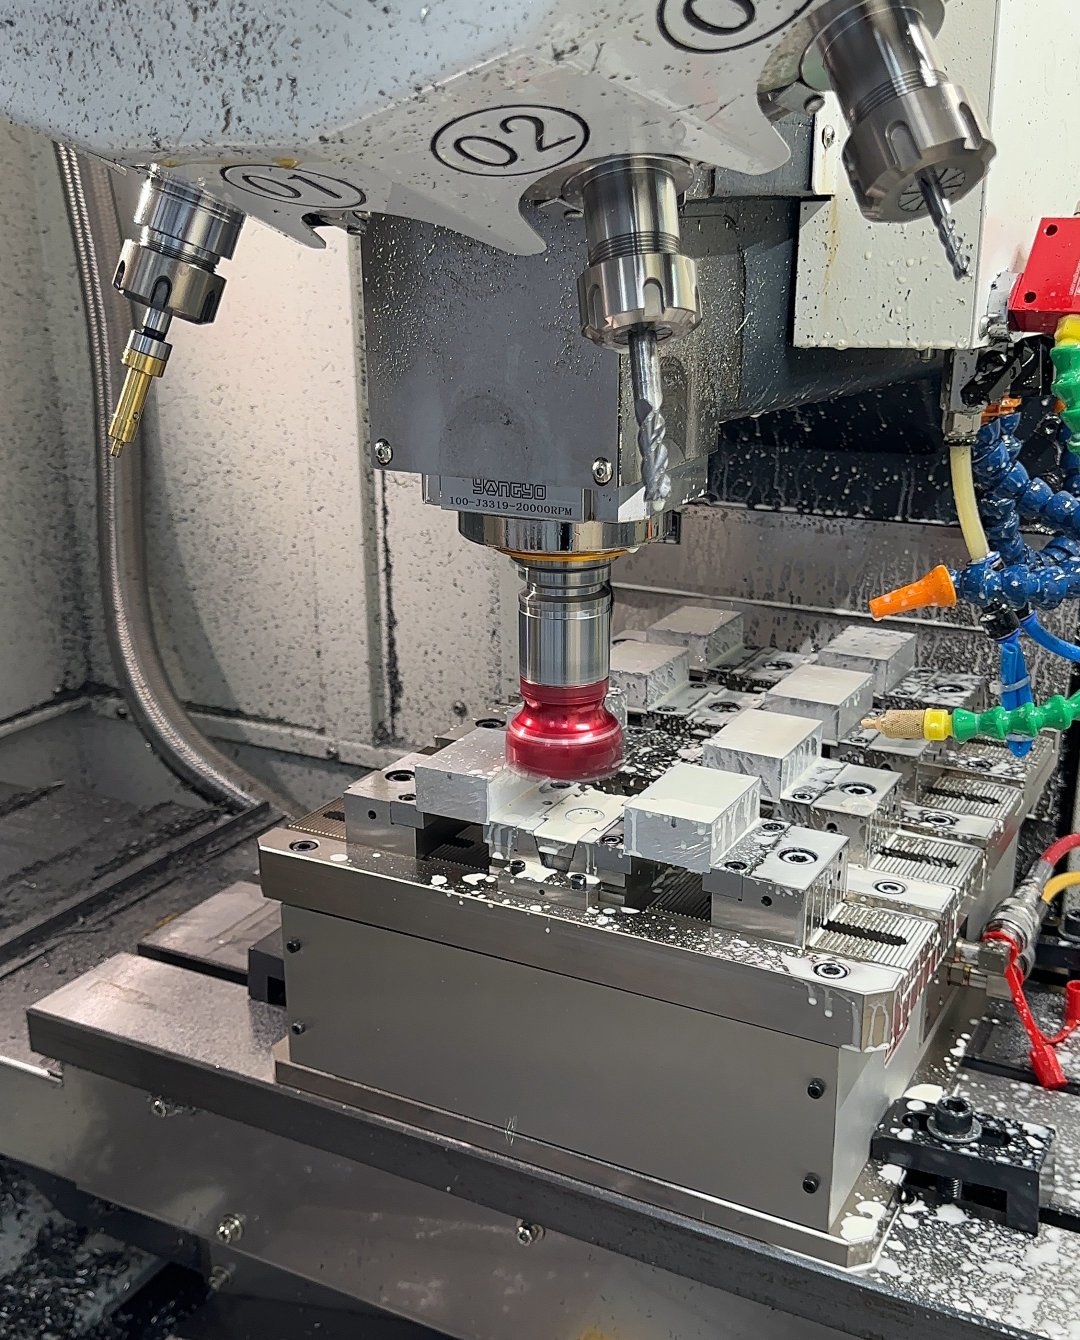
Compare multi-station workholding when repeated loading and setup are significant contributors to cost. These supplied photographs show multiple blanks arranged on a fixture and a milling operation over the setup. Unlike a one-part-at-a-time proposal, a multi-station plan can share preparation and machining routines across positions, but it must still control clamping, tool access and chip evacuation.
Request four measured inputs before approving the investment: fixture cost, loading time, cutting time per completed part and scrap or rework allowance. For a hypothetical $600 fixture that saves $2 per accepted part, the simple payback is 300 parts before maintenance and financing. The photos do not establish those savings, a specific alloy or a measured positioning accuracy.
Case reference: a 35-piece thin-wall optical component
For reference only. This case describes a 35-piece aluminum optical-component order with 0.8 mm walls and a 25 mm deep cavity. Reported results include a 37.2% unit-cost reduction compared with the previous supplier and seven-day delivery.
| Reported requirement or result | What to verify on your RFQ |
|---|---|
| 0.8 mm wall; 25 mm cavity | Workholding pressure, tool access, distortion after release and trial-cut results. |
| Flatness ≤0.008 mm; perpendicularity ≤0.004 mm; Ra ≤0.8 µm | Measurement datums, test method, instrument capability and final inspection condition. |
| Reported mean flatness 0.006 mm; perpendicularity 0.0032 mm | Individual-part results and observed range. A mean alone cannot prove that every part passes. |
| Three operations reportedly combined into one; 28-minute changeover | The original baseline, the new route and whether all setup activities were counted. |
| Reported 37.2% reduction on 35 pieces | Equal scope for material, machining, finishing, inspection and delivery, plus one-time charges. |
For a difficult low-volume part, request a manufacturability review, an approved trial piece and a quote that separates preparation from per-part cost. Reducing setups may be more useful than relaxing a necessary tolerance. The fixture photos above are separate production examples.
For reference only.
FAQ: preparing your custom-parts RFQ
Can you quote from a worn sample instead of a complete drawing?
A sample can support a feasibility quote, but approve a drawing before manufacture. Wear can hide the original dimensions, and appearance cannot establish grade or heat treatment. Compare the sample with its mating parts, confirm the required function and validate a replacement prototype.
Should three suppliers receive different RFQ packages?
Use the same revision, quantities, acceptance criteria and delivery location for all three. Require alternatives such as material substitutions or relaxed tolerances to be priced separately. Otherwise the quotations are not directly comparable.
Should I ask about MOQ before sending my drawing?
Send the drawing with sample, initial-order and expected repeat quantities. Making one part and making one part economically are different questions. Ask for the fixed charges and unit cost at each quantity, then select a batch size based on demand.
Can an equivalent material replace the specified grade?
Only after approval by the design authority. Compare the applicable standard, product form, chemistry, mechanical properties and condition. Similar names do not establish equivalence, and some substitutions need additional testing.
Should material certificates and a first-article report be included in the quote?
Yes, when they are required for acceptance. Define the documents, contents and traceability in the RFQ and purchase order. Requesting records after delivery can create extra cost or reveal that the necessary data was never recorded.
Get a quote based on your actual requirements
Send your STEP model, 2D drawing, material and condition, sample and production quantities, finishing requirements, critical inspection points and required arrival date. Include the drawing revision and delivery destination so the proposal can be compared on a consistent basis.
Related services: CNC machining · CNC milling · CNC turning · Surface finishing