
MILEMETAL · INDUSTRIAL EQUIPMENT
CNC Machining for Industrial Equipment Parts
Keep the mechanical interfaces of your equipment clearly defined. MileMetal machines custom shafts, housings, flanges and mounting parts for machine builders and equipment teams.
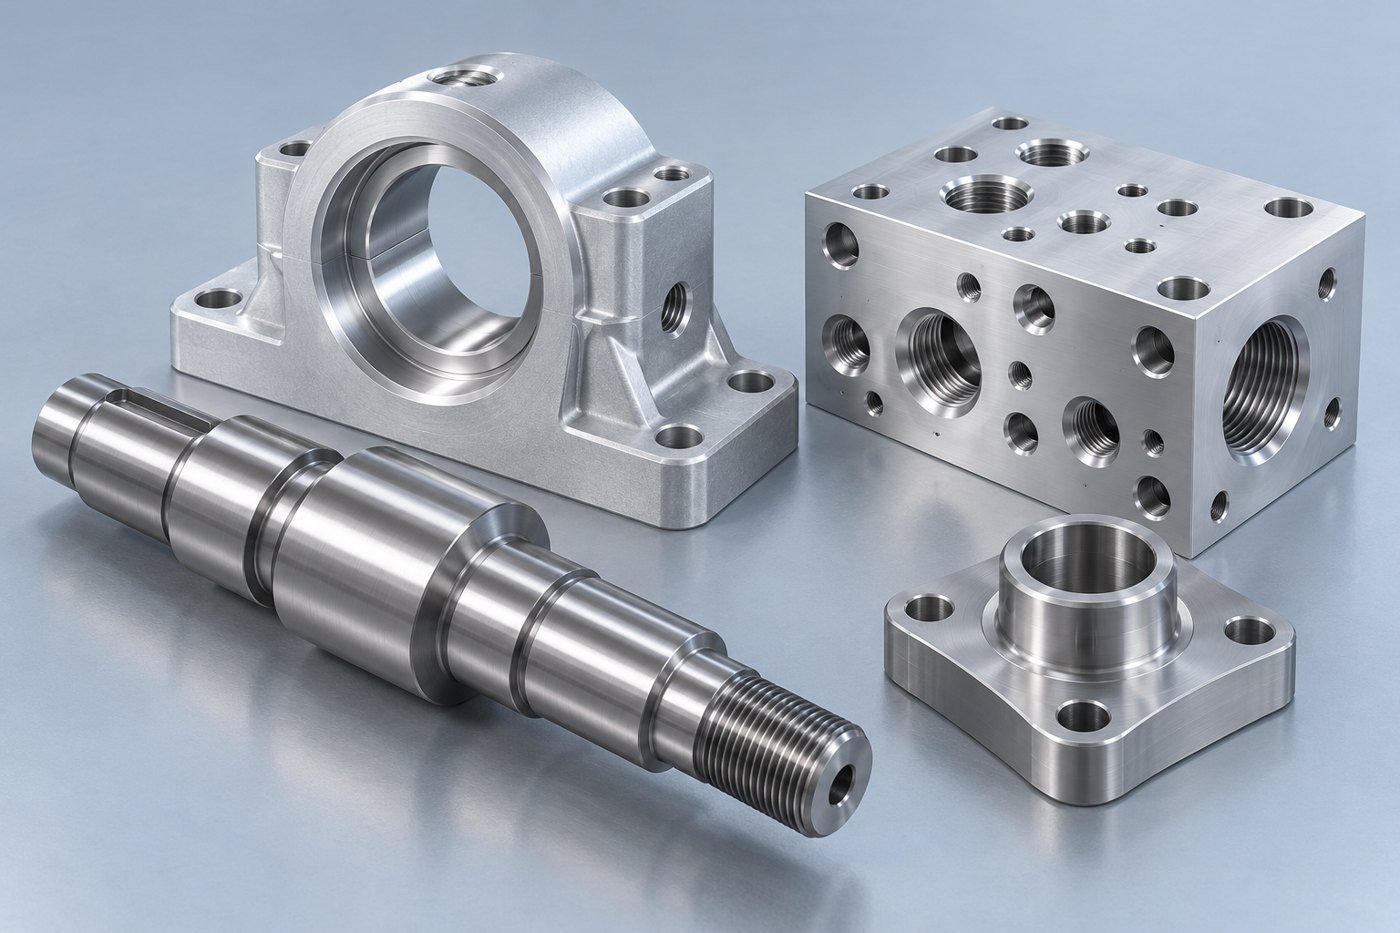
Good machine parts make installation and maintenance simpler
A machine part rarely works on its own. A shaft fits a bearing, a housing locates against a frame, and a flange connects two assemblies that may have been made by different suppliers. When those interfaces are clearly defined, the machining and inspection work can focus on the features that actually determine fit.
Whether you are building a new machine or replacing a component in existing equipment, start with the operating context. Explain what the part connects to, how it is installed and which surfaces have caused trouble. That information gives the drawing review a practical direction.
Define the fit before tightening the tolerance
A bearing housing needs more than a bore diameter. The bore’s relationship to a mounting face, shoulder or adjoining shaft may determine whether the assembled machine runs as intended. Give those features a common reference so machining and measurement address the same requirement.
The same principle applies to a flange or mounting block. Clearance holes allow a bolt to pass through; a locating register or dowel establishes position. Showing which feature performs each function prevents a general tolerance from standing in for the actual assembly design.
If the part is installed under restraint, describe that condition. Measuring a thin plate while it is clamped to a fixture may not answer the same question as measuring it freely on a table.

FROM THE MILEMETAL MEDIA LIBRARY
Part forms and the work behind them
These existing product and workshop photographs show relevant geometries and manufacturing activities. They are separate examples, rather than a single customer project.

Machined ring
A ring component with a textured outer surface and machined internal features.

Motor housing
A housing example combining external structure with machined interfaces.

Flange component
Circular flange geometry with a repeated mounting-hole pattern.

Precision shafts
Stepped shaft examples in several sizes.
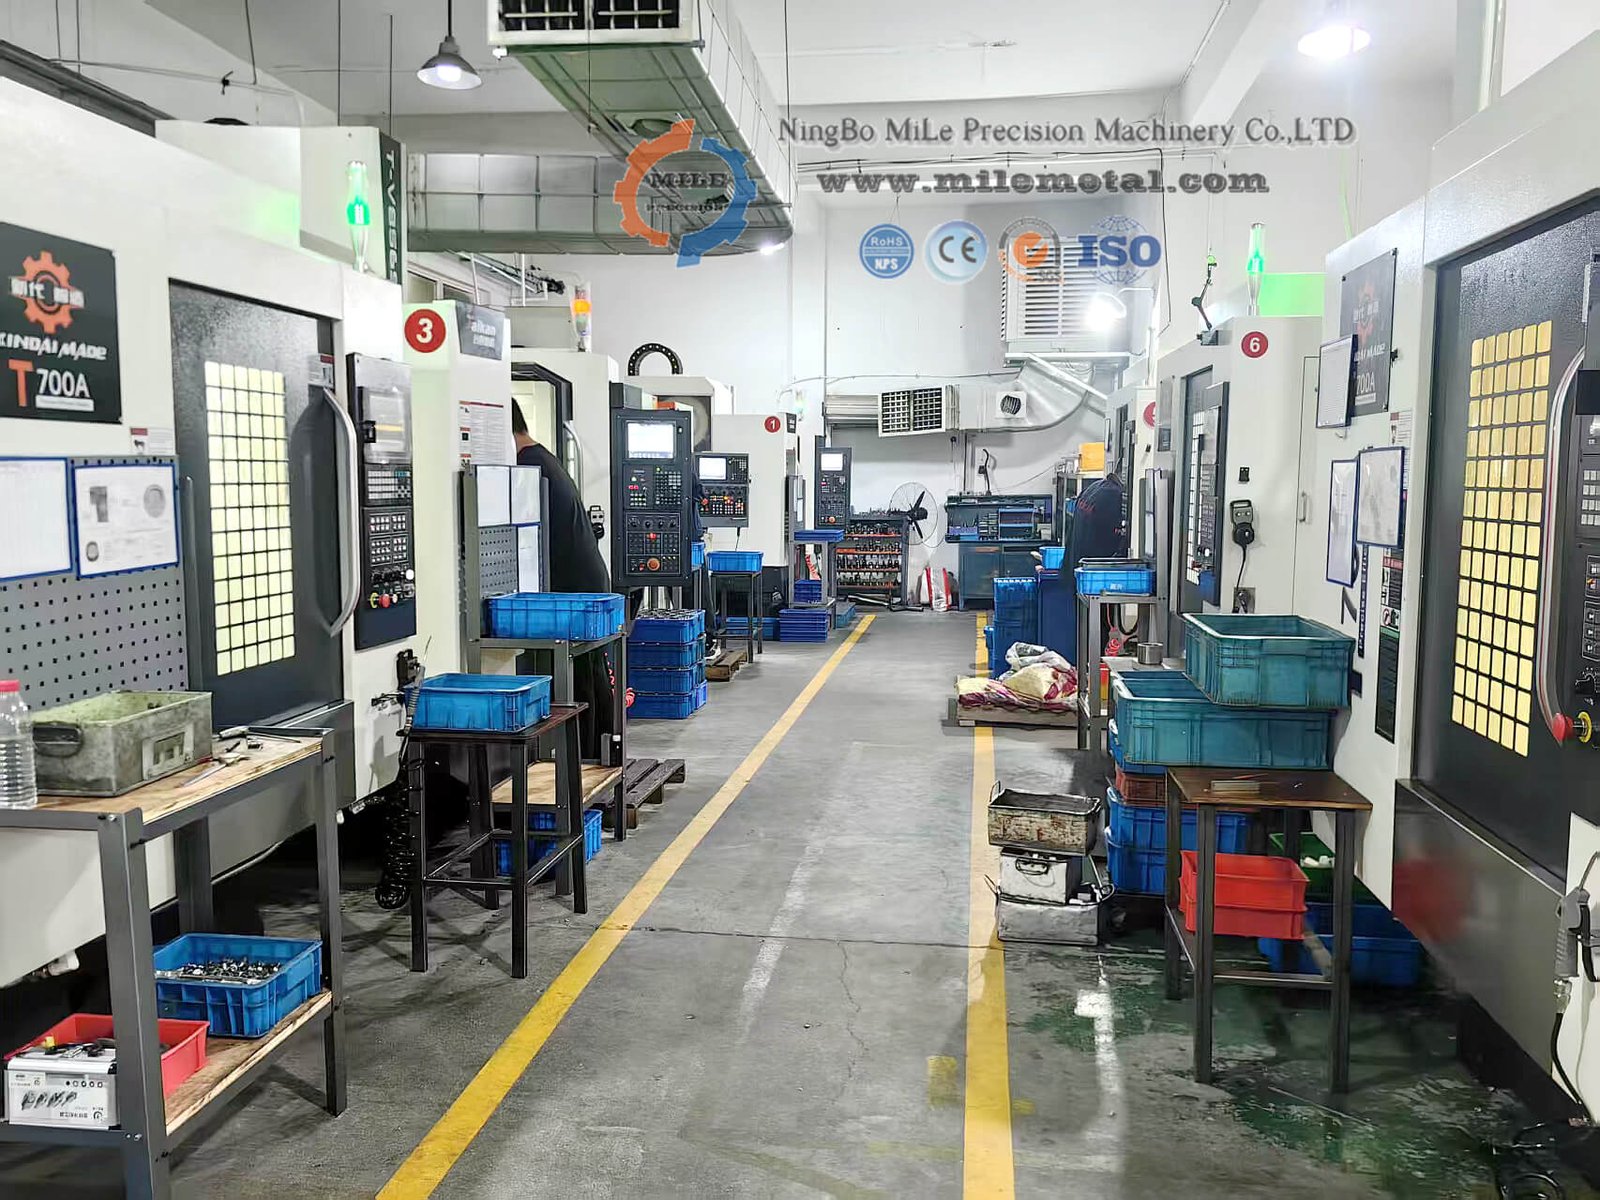
Machining workshop
Workshop equipment from the MileMetal media library.

CMM inspection
Examples of dimensional measurement from the MileMetal media library.
From new equipment to replacement hardware
Machine builds
Housing, shaft and mounting-part enquiries benefit from assembly CAD and a clear definition of purchased bearings, motors and fittings.
Maintenance and replacement parts
Supply an existing drawing where possible. If only a sample is available, identify worn areas and confirm the intended fit before committing to a replacement design.
Test and process equipment
Adapters, fixture bases and support blocks need access for setup and service as well as the correct dimensions. Include the surrounding equipment envelope.

Think through the shaft’s complete manufacturing route
A stepped shaft may need turning, heat treatment, grinding and a final check of its bearing interfaces. Those operations affect one another. The drawing should state which dimensions apply to the finished part and identify the surfaces that matter after all processing is complete.
For a sleeve or spacer, the critical detail might be the distance between two faces rather than the outside diameter. For a rotating part, the relationship between journals and shoulders may be central. Explain the function so the review can concentrate on the right features.
When a replacement is being developed from a worn sample, avoid treating every measured surface as the original design. Wear, damage and previous rework can conceal the intended dimension. Confirm the acceptance definition before releasing production.
Choosing the material and finish
The service conditions are often the best starting point for material discussion. Loading, wear, moisture, cleaning and temperature can point to different choices. Use the exact grade and condition in the order, particularly when heat treatment or finishing changes the part after machining.
| Material to discuss | Typical component enquiry | Details to include |
|---|---|---|
| Carbon or alloy steel | Shafts, pins, flanges and load-bearing parts | Specify grade, heat-treatment condition, hardness and any final grinding. |
| Stainless steel | Parts with defined corrosion or cleaning exposure | State the exact alloy, service environment and surface treatment. |
| Aluminum alloys | Housings, frames and equipment mounts | Include temper, wall geometry and finish requirements. |
| Bronze or engineering polymers | Specified bushings, guides and wear components | Define the mating surface, load, temperature and replacement criteria. |
Material availability and process scope are confirmed against your drawing and quotation. Include any restrictions on substitutions or approved sources.
The drawing details worth resolving early
Use the component’s function to decide what needs close control. The following details give the machining and inspection review a useful starting point.
| Feature | What to define | Why it helps |
|---|---|---|
| Bearing seat | Size, fit and relationship to mounting datums | Defines the actual mating interface. |
| Shaft shoulders | Axial dimensions and required geometric controls | Connects bearing and spacer locations to the assembly. |
| Flange pattern | Hole sizes, pattern and locating features | Separates fastening from alignment. |
| Seal surface | Texture, geometry and permitted edge treatment | Protects the designed sealing interface. |
| Replacement part | Released drawing and confirmed unworn dimensions | Avoids reproducing wear or accidental modifications. |
Make verification part of the maintenance plan
A replacement component should arrive with enough information to identify it and match it to the equipment. Part number, revision and agreed inspection records can be especially valuable when several similar machines use slightly different versions.
Choose the reported characteristics around the interfaces your maintenance team will check. A clear record of a bore, shoulder or mounting pattern is more useful than a long list of unrelated dimensions.
Packaging also deserves attention. Protect fitted diameters, seal faces and threads so transport damage does not undo the machining work. For spare parts going into storage, agree on the protection and identification needed for the expected storage conditions.

Inspection should answer the installation question
For one part, a functional gauge may be the useful check. For another, a dimensional report against the selected datums may be needed. Identify the requirement before ordering and agree on the measurement method, sampling and records.
If heat treatment or a coating follows machining, decide which features must be checked again in the finished condition. Keep the approved material, revision and process requirements attached to the order so a later spare can be made to the same definition.
Put numbers where they help the drawing
Clear callouts are easier to quote and inspect than a general request for “high precision.” The examples below show the format of a requirement, not recommended design values or a guarantee of machining capability.
| Characteristic | Illustrative format | Complete the definition |
|---|---|---|
| Critical size | 25.00 ±0.05 mm | Identify the feature and the condition in which it is accepted. |
| Surface texture | Ra 1.6 μm on a marked face | Define the area and any measurement requirements. |
| Flatness | 0.05 mm over a designated face | State the support condition and whether acceptance follows finishing. |
| Thread | Full designation, class and usable depth | Include blind-hole clearance and the required finished condition. |
Where the design depends on a purchased bearing, connector, motor or other mating part, include that interface information. It is usually more useful than tightening unrelated dimensions across the entire component.
A straightforward way to start
Send a STEP model and a dimensioned drawing with the material, finish, quantity and delivery needs. Add an assembly view when it explains a fit or an access constraint. We can then review the component and identify the open details needed for a quotation.
Before production, agree on the released revision, any secondary operations and the inspection records to be supplied. After a first build, keep approved changes in the same controlled file set. This gives the next order a clear starting point instead of a trail of disconnected notes.
Questions before your first order
Can you make a replacement from a sample?
A sample can support the review, but the intended dimensions and material must be established. Worn or damaged surfaces should not be copied without understanding their original function.
Can shafts include heat treatment or grinding?
List the required operations and finished-part requirements in the RFQ. The quotation will confirm the available scope and process sequence.
What should I send for a bearing housing?
Provide the model, drawing, bearing interface and mounting arrangement. Identify the bore fit and its relationship to the assembly datums.
Can I order spare parts in small quantities?
Share the required quantity, expected repeat demand and delivery target. The manufacturing route and price depend on the component and its inspection requirements.
How should corrosion protection be specified?
Describe the environment and specify the required treatment, protected areas and acceptance condition. Confirm how any treatment affects fits and contact surfaces.
What helps a repeat order go smoothly?
Use a controlled part number and revision, and retain the approved material, process and inspection requirements. Flag any changes since the previous delivery.
START A CONVERSATION
Bring us the part—and the interface it needs to fit
Share your drawing package and tell us which parts you need first. Include the features that matter to the assembly so the quotation can address the work you actually need.