
MILEMETAL · OEM MANUFACTURING
OEM CNC Machining Parts Manufacturer
Custom metal components made to your drawings, from the first sample to repeat production. Work with MileMetal in Ningbo, China, for CNC turning and milling, plus sheet metal and stamping enquiries, with finishing and inspection requirements reviewed around your assembly.
BUILT AROUND YOUR COMPONENT
A machining partner for the parts your equipment depends on
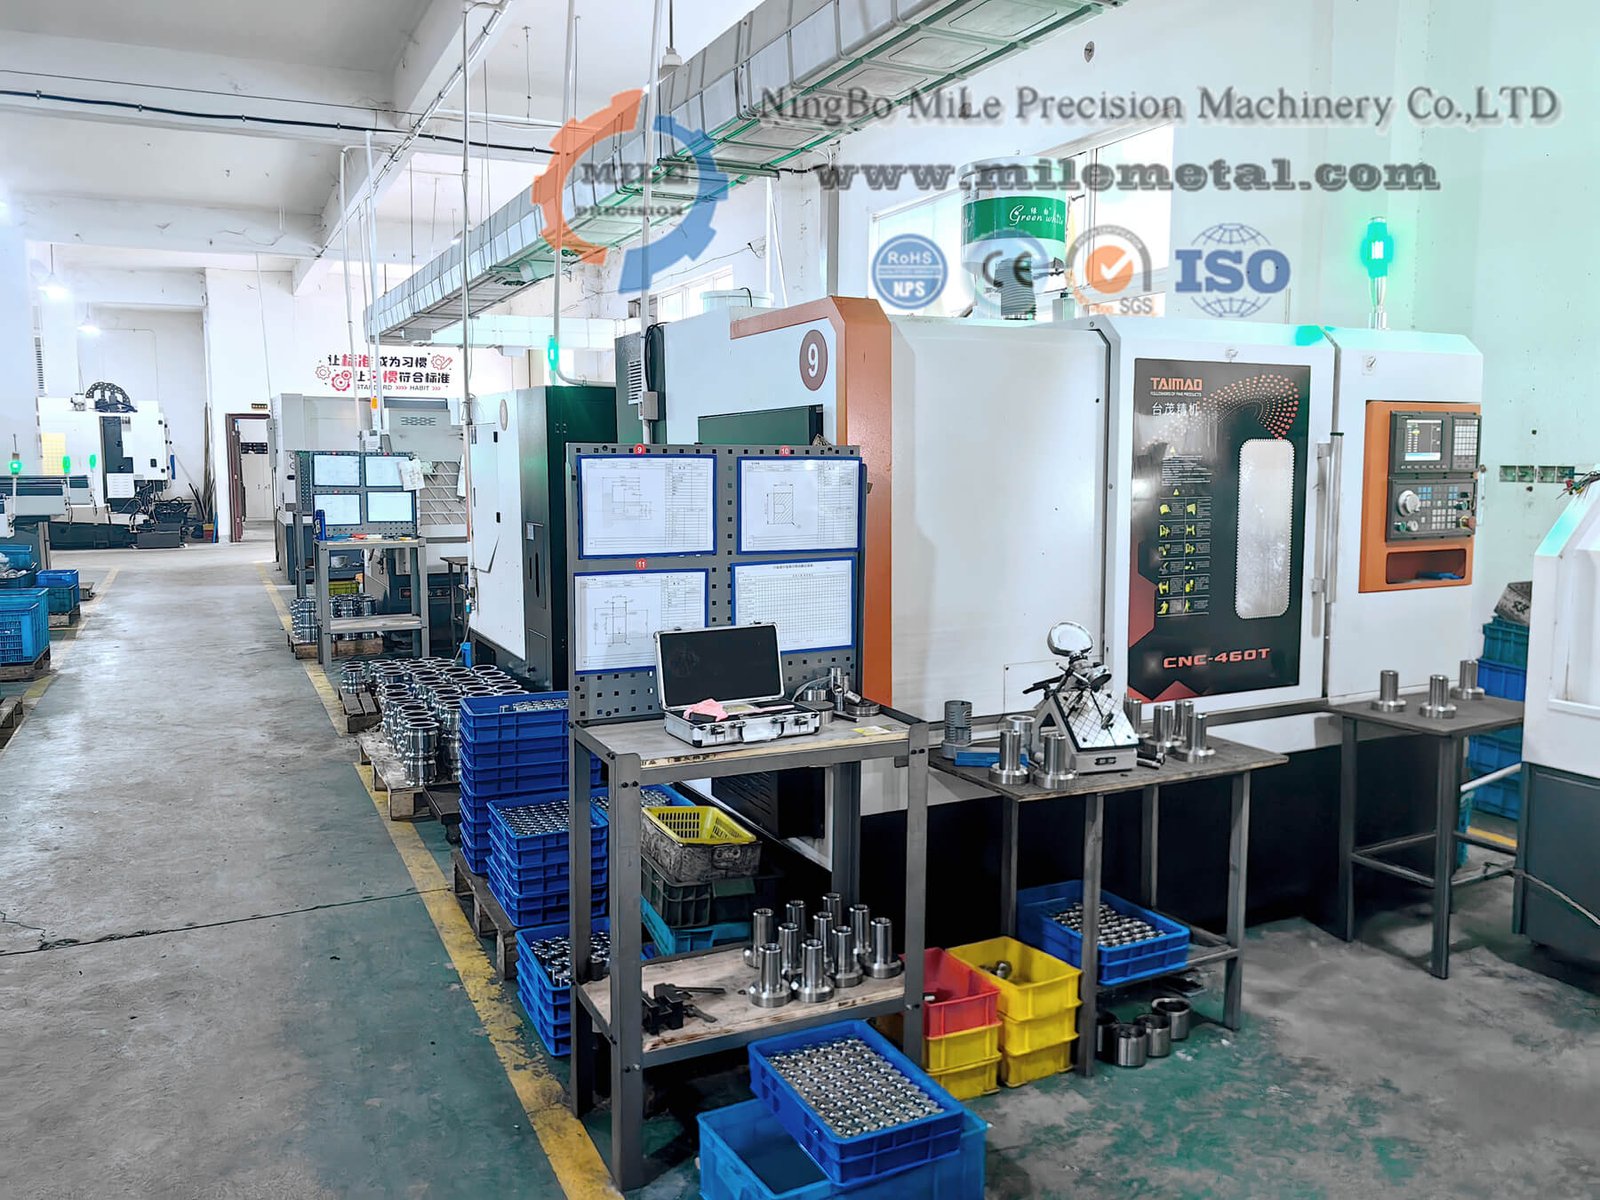
A housing must accept the components inside it. A shaft must fit its mating parts. An adapter must have the right thread and sealing geometry. For an OEM buyer, a successful order starts with these details—not a general promise of precision.
One clear drawing package
Bring your model, drawing and revision together. We review the features, materials and finish requirements needed to quote the supplied part.
A defined finished condition
Discuss machining and secondary operations together so critical dimensions, masking and inspection apply to the condition you will receive.
A practical route to repeat orders
Separate sample approval from batch release. Keep accepted changes in the drawing package so the next order starts from the right revision.
MILEMETAL PRODUCT PHOTOGRAPHS
OEM parts we can review with you
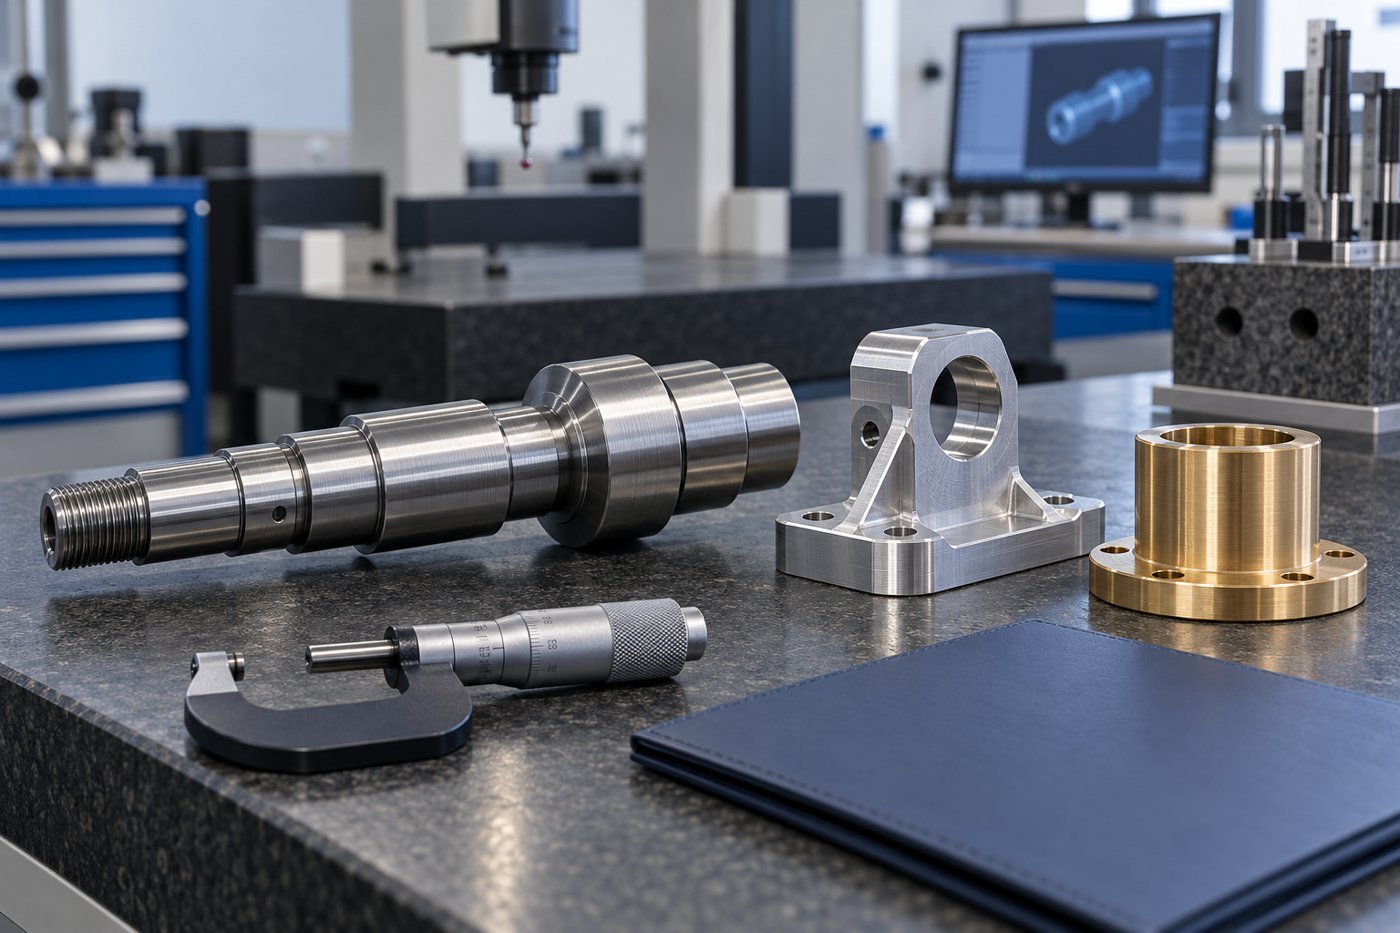
These examples from our product library show the component forms behind common machining enquiries. Send your own drawing for a review of the material, dimensions and inspection requirements; the photographs are not interchangeable specifications.

Machined housings
Bores, pockets and mounting faces for equipment assemblies.
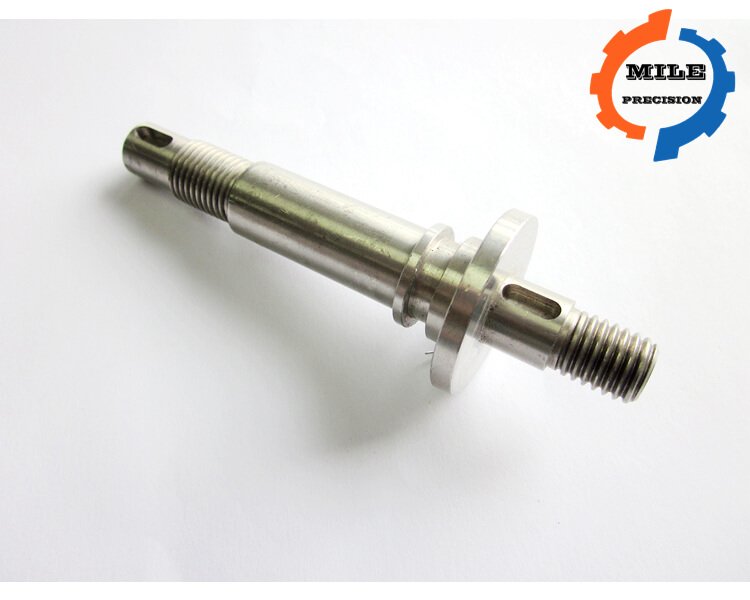
Shafts and pins
Stepped profiles, threads and locating features for mechanical interfaces.

Threaded adapters
Turned fittings with threads and connection features.

Flanges and rings
Circular parts with mounting patterns and mating faces.

Mounting brackets
Open profiles and hole patterns for locating components.

Pocketed plates
Machined surfaces, pockets and mounting details in a plate format.
Developing a new component? Include an assembly view or details of the mating part when they explain a fit, an access constraint or a sealing interface.
Machining capabilities and quotation scope
Our core offer combines CNC turning and milling for custom components. The appropriate route depends on geometry, material, quantity and the condition required after finishing. We clarify these points during quotation rather than applying one capability figure to every part.
| Service | Typical work | What to specify |
|---|---|---|
| CNC turning | Shafts, pins, sleeves, bushings, adapters and circular components | Diameters, shoulders, grooves, threads, concentric features and usable lengths |
| CNC milling | Housings, brackets, plates, pockets, slots and mounting patterns | Datums, hole positions, wall geometry, pocket access and mating faces |
| Parts needing both processes | Turned components with flats, cross-holes, slots or milled details | The relationship between rotational and milled features |
| Finishing coordination | Anodizing, plating, polishing and coating enquiries | Finish specification, masking, appearance and after-finish dimensions |
| Inspection support | Dimensional checks and agreed reporting requirements | Critical characteristics, inspection coverage and required documentation |
| Prototype and repeat production | Sample builds, initial batches and subsequent orders | Quantity at each stage, approval points and delivery needs |
Part size, tolerance and delivery: send the drawing for confirmation. Achievable limits depend on the individual feature, material, setup and finishing route. Your quotation should state the agreed scope and any exceptions before production.
SELECT THE ROUTE BEFORE COMMITTING THE TOOLING
CNC machining, sheet metal or stamping?
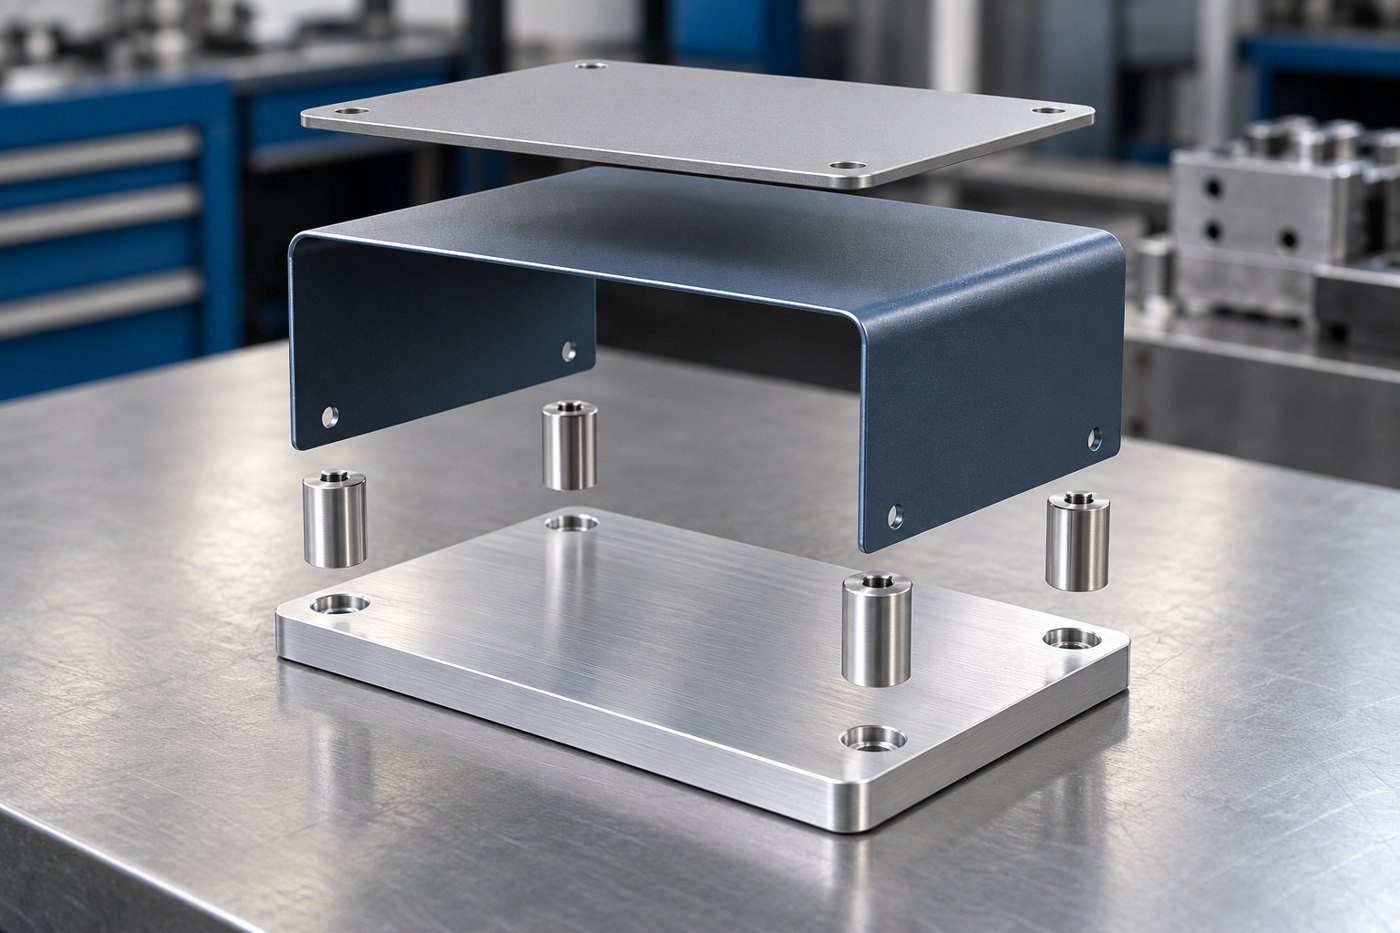
An OEM assembly can contain all three. A shaft may need turning, a mounting block may need milling, and a protective cover may be more practical as a formed sheet metal part. Start with the function of each component instead of forcing the whole assembly through one process.
MileMetal reviews CNC machining, sheet metal and stamping enquiries as part of a custom metal component package. Tell us which parts must be supplied together, which interfaces are critical and whether assembly is required. We will clarify the proposed operations and supply scope for your project.
| Route | A useful starting point for | What influences the decision |
|---|---|---|
| CNC machining | Solid components with bores, pockets, stepped diameters and controlled mating features | Material removal, tool access, setups, feature tolerances and inspection |
| Cut and formed sheet metal | Covers, panels, trays and brackets with largely uniform wall thickness | Sheet thickness, bend geometry, flat pattern, hardware access and appearance |
| Die-based stamping | Repeated sheet metal profiles and formed features in a stable design | Tooling investment, expected order volume, material utilization and change frequency |
| Combined manufacturing | Assemblies needing machined interfaces and formed protective or mounting parts | Interface dimensions, fastening, finish compatibility and responsibility for assembly checks |
There is no universal quantity at which stamping becomes cheaper than machining or flexible sheet fabrication. Compare the full proposal: preparation, tooling, recurring part cost, finishing, inspection and delivery. The right answer can change when the design or purchasing schedule changes.
SHEET METAL COMPONENTS
Brackets, covers and formed parts for OEM equipment
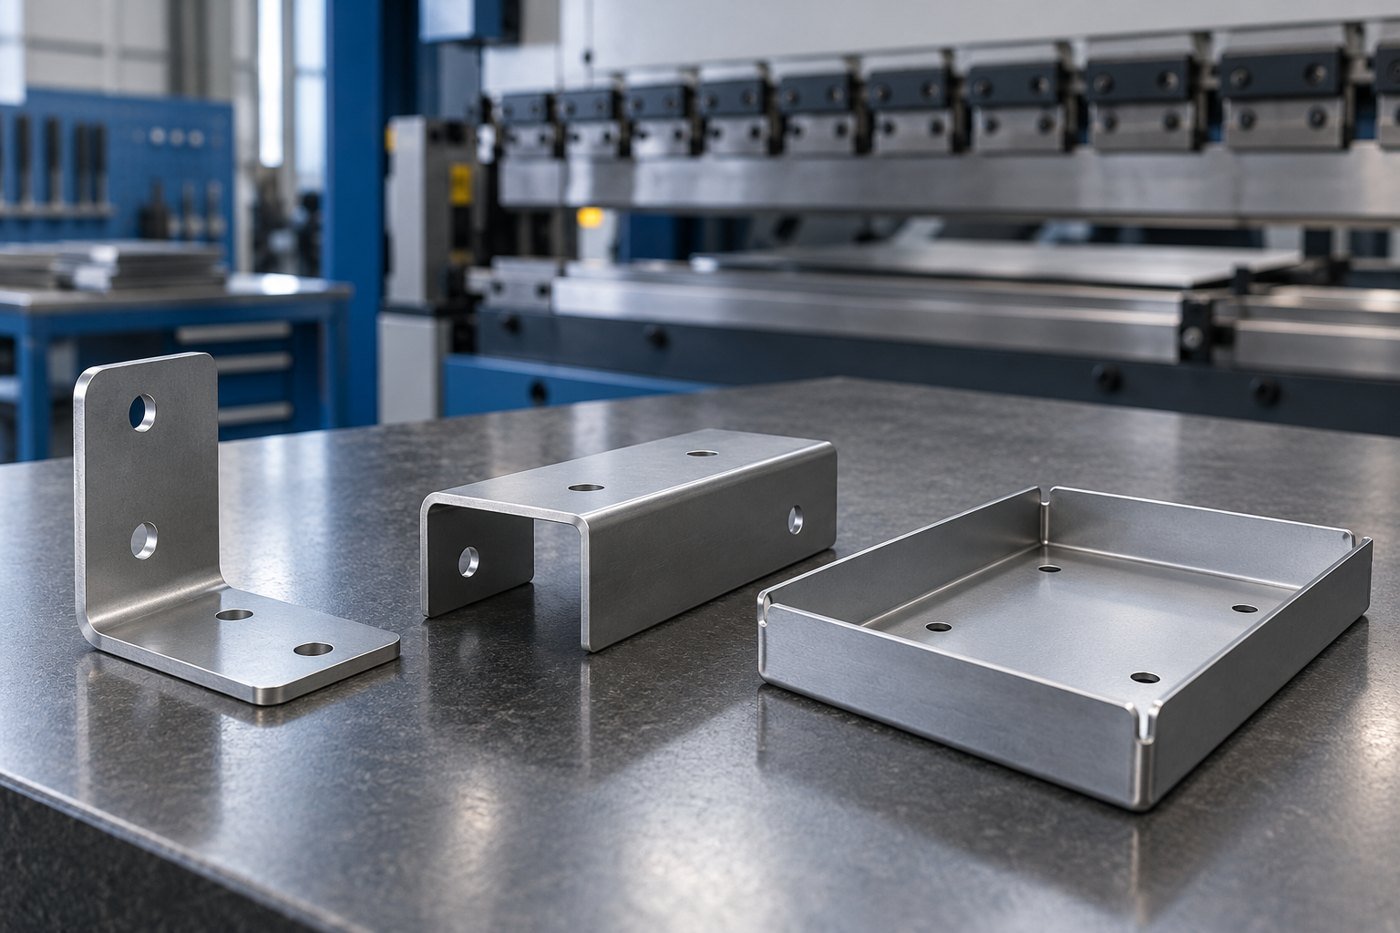
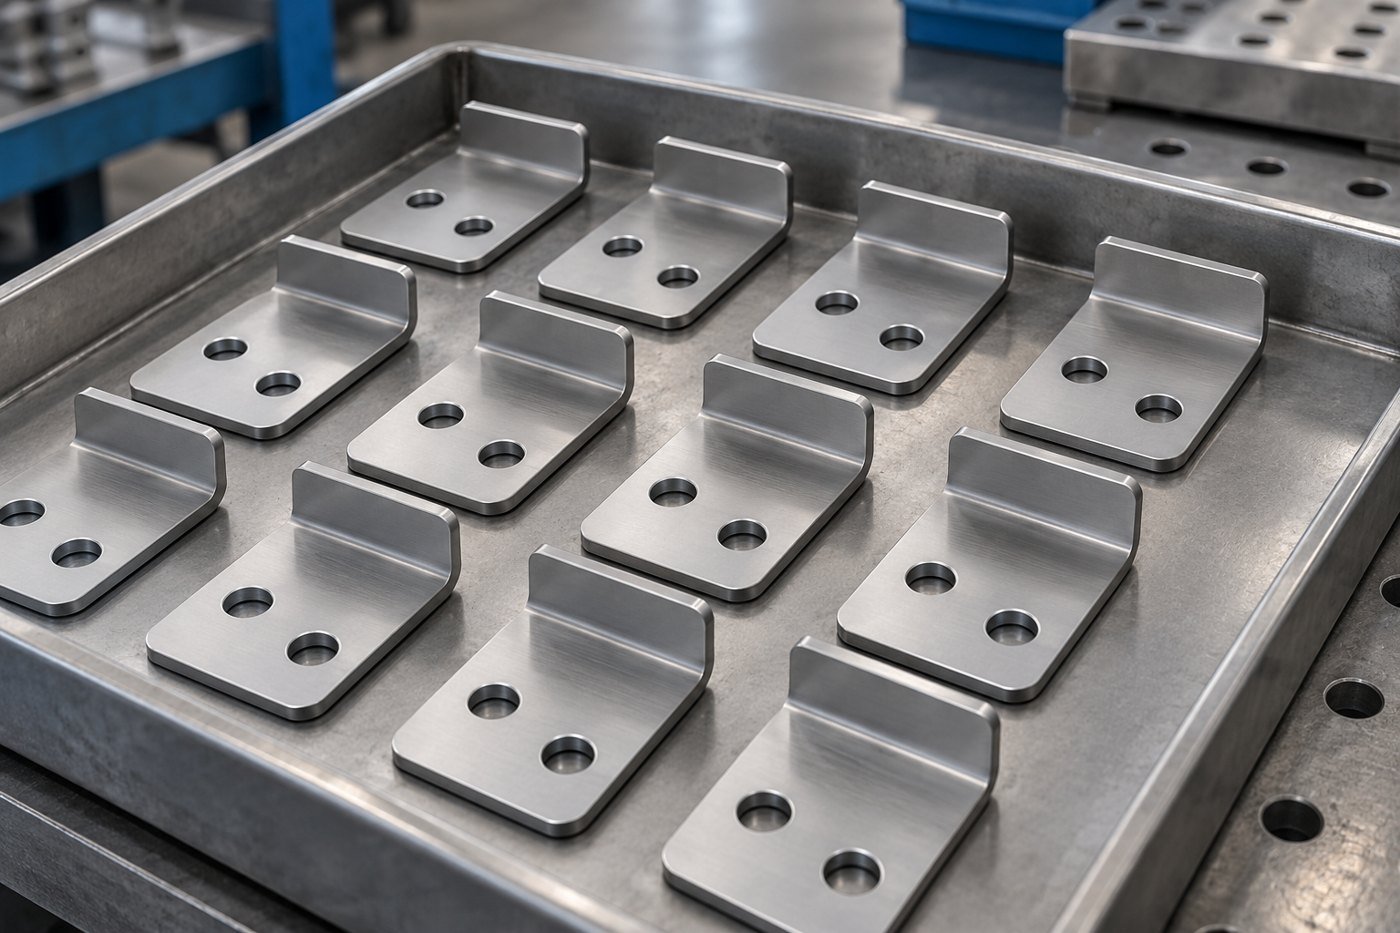
Sheet metal is worth considering when the component can be built from a relatively consistent thickness. Typical enquiries include mounting brackets, access covers, equipment trays, panels and enclosure components. A folded part may achieve its function with less material removal than a solid machined equivalent, but stiffness, joining and interface requirements still need review.
Provide a formed model and drawing. If you supply a flat pattern, identify whether it is a reference or a controlled production file. Bend allowances and the manufacturing sequence need to be compatible with the selected material and tooling.
Our review can address the cutting, forming, deburring, fastening, welding and finishing requirements relevant to the design. The specific production route and included operations are confirmed with the quotation.
Details that make a sheet metal drawing easier to manufacture
State the material grade and thickness, internal bend radius, finished angles and reference faces. Place functional dimensions on the formed part rather than relying entirely on the flat layout. If holes sit near a bend, review the risk of distortion and whether a relief or a different feature location is needed. Suitable clearances depend on the material, thickness and tooling.
For visible covers, mark the cosmetic side, acceptable contact marks and the required finish. For assembled parts, identify hardware, fastening direction and access for installation. If two flanges must align after bending or welding, show the assembly relationship and the condition in which it will be checked.
| Drawing detail | Information to include | Reason for reviewing it |
|---|---|---|
| Stock | Material grade, nominal thickness and any required records | Defines the starting sheet and forming requirements |
| Bends | Inside radius, finished angle, direction and critical flange dimensions | Supports tooling selection and formed-part acceptance |
| Holes and slots | Sizes, positions, mating function and relationship to bends | Helps identify distortion or access issues before production |
| Edges and appearance | Burr requirements, cosmetic side, grain direction where relevant, finish | Connects handling and appearance requirements to the process |
| Joining | Weld details, hardware designation, assembly access and final inspection condition | Defines the supplied assembly rather than just its separate pieces |
REPEAT METAL COMPONENTS
Metal stamping for established OEM designs
Stamping uses press tooling to cut or form sheet metal. Depending on the component, the work can involve blanking, piercing, bending or a sequence of forming operations. Typical enquiries include mounting tabs, brackets, washers, retainers and other repeated metal profiles.
A stamping proposal should distinguish the tool from the parts it produces. Ask about the intended material, tool scope, sample approval and the production quantities used for costing. A projected annual volume helps the review, but it is different from a firm release quantity.
Before committing to tooling, resolve the features that are likely to change. A production tool designed around an unsettled hole pattern can create avoidable modification costs. Where a design is still evolving, discuss a sample route and what it can—and cannot—demonstrate about the eventual stamped component.
Agree the tooling and sample requirements
Document ownership, maintenance responsibilities, storage, expected availability and the treatment of future modifications in the commercial scope. Identify which dimensions, edges and formed features the sample review must cover. A tooling payment alone does not describe these arrangements.
Repeated production also needs ongoing checks. Wear, material variation and setup changes can affect results even when a tool has produced acceptable parts before. Define the inspection coverage, lot identification and response to nonconforming parts before ordering a batch.
Press capacity, stock thickness, tool arrangement and feasible part geometry are reviewed for the specific enquiry. We do not apply a blanket tonnage or thickness claim to every stamping project.
Design review that focuses on the features you need
A useful manufacturability review starts with function. Explain which surfaces locate the part, which dimensions control a fit, and which features simply provide clearance. This helps separate essential requirements from details that may be adjusted with your approval.
Tool access and geometry
Deep pockets, narrow slots, inaccessible faces and abrupt internal corners can change the process route. Discuss access and allowable radii while the design is still open to revision.
Thin sections and support
A slender shaft or thin wall needs suitable support during manufacture and inspection. Explain how the component is held in the finished assembly when that affects its accepted shape.
Threads and hardware
Give the thread designation, usable depth and finished condition. For sheet parts, define the required hardware and installation access rather than leaving the fastening method implicit.
Design changes remain subject to your approval. An alternative material, radius, thickness or manufacturing route should be documented before it becomes part of the released order.
Build a clear bridge from samples to recurring supply
A sample can establish fit or appearance, but its value depends on the question it is meant to answer. Record differences between the sample and planned production route, especially where the first parts use different stock, tooling or finishing.
Before releasing a batch, close the open drawing notes, confirm any approved deviations and agree the required records. Identify the part number and revision on the order so the production team is not left choosing between files from different emails.
For an assembly containing machined and stamped parts, evaluate the interfaces together. A hole pattern can be acceptable on each individual drawing yet still need clarification about locating features, clearance and how the complete assembly is checked.
Make repeat orders straightforward
Send the approved part numbers, current revisions, quantities and requested delivery schedule. Highlight changes rather than assuming a replacement file will be noticed. If a finish or material changes, review whether earlier samples or inspection methods still represent the new condition.
Protective packaging belongs in the release requirements too. Identify surfaces that must not contact other parts, separate easily damaged components and specify any lot labels or document packs required by receiving. A usable part is one that arrives in the agreed condition.
What drives the price of an OEM metal part?
Material and cutting time are only part of the quotation. Preparation, fixtures or dies, secondary operations, inspection and packing can also affect the total. A clear scope makes it easier to compare options without overlooking work that still needs to be done.
| Cost driver | Why it matters | Useful information from you |
|---|---|---|
| Part geometry and material | Affect stock selection, access, processing and waste | Model, drawing, material grade and acceptable alternatives, if any |
| Preparation and tooling | May be a separate initial cost or distributed through the order | Sample quantity, initial batch and expected repeat demand |
| Finishing and assembly | Add operations and can affect final fits or appearance | Finish specifications, masking, hardware and assembly scope |
| Inspection and documentation | Depend on the characteristics, coverage and records requested | Report format, critical features and required traceability |
| Delivery and packaging | Depend on timing, protection and destination | Required arrival date, shipping destination and packaging requirements |
Request prices for meaningful order quantities and distinguish a forecast from an order. If you are comparing a machined part with a stamped or fabricated alternative, ensure both options meet the same functional and delivered requirements. We can discuss the component package and identify the information needed for a practical quotation.
Choose the material and finish around the job
MileMetal accepts enquiries for aluminum, stainless steel, steel, brass and copper components. Specify the actual grade and condition so we can review the machining route and source requirements. A family name such as “steel” is not enough to define a production part.
| Material family | Example component forms | Points to resolve before ordering |
|---|---|---|
| Aluminum | Housings, brackets and pocketed plates | Alloy and temper; finish; masking of threads and mating features |
| Stainless steel | Adapters, shafts and equipment hardware | Grade; service conditions; surface condition and any additional treatment |
| Carbon and alloy steel | Pins, shafts, sleeves and mechanical parts | Grade; heat treatment or hardness requirements; protective finish |
| Brass and copper | Threaded adapters, fittings and machined contact components | Alloy; contact or sealing surfaces; plating and edge requirements |
A finish can change a fit. If a bore, thread or mating face must be accepted after coating, mark that condition clearly. We can review finishing requirements as part of the enquiry and confirm the proposed scope in the quotation.
QUALITY DEFINED BEFORE CUTTING
Make the important dimensions measurable
Our production process includes checking the drawing revision, material requirements and technical notes. Inspection should follow the features that matter to your component, whether that means a shaft diameter, mounting pattern, thread or finished mating surface.
Match the inspection plan to the drawing
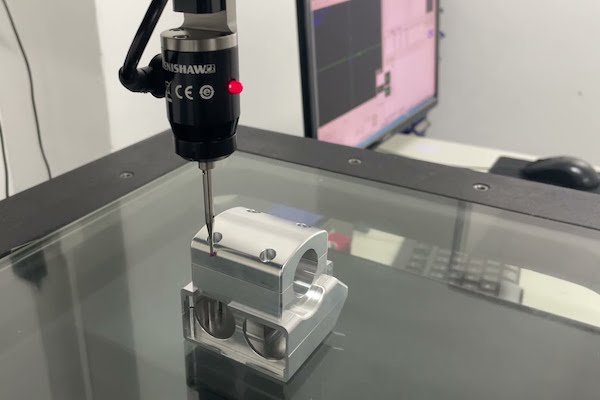
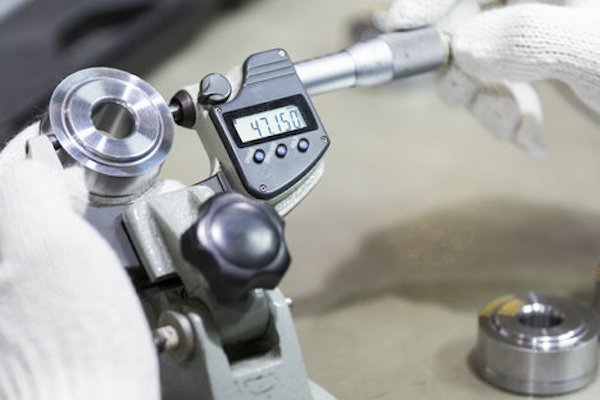
Discuss the measurement method, required results and inspection coverage before releasing the order. MileMetal’s published workshop and quality materials include coordinate measurement and handheld dimensional inspection.
Tell us if you need first-article results, material records or a particular report format. We will review those requirements with the part. Sample inspection and full inspection are different scopes and should be agreed explicitly.
Keep the acceptance condition clear
Where an interface is critical, identify its datum, limits and finishing condition. Include the mating component information when it affects the check. Confirm any appearance requirements with an agreed reference rather than relying on a photograph alone.
For repeat orders, reference the approved revision and any accepted changes. A previous sample is useful context, but it should not leave essential requirements outside the controlled drawing package.
From your drawing to the next production order
The first order should establish a clear manufacturing requirement and a useful basis for repeat work. We discuss the steps and approval points around your project.
Send the requirements
Provide a model and drawing with material, finish, quantities and delivery needs. Identify the critical interfaces.
Review and quote
Resolve open technical questions and agree the machining, secondary operations, inspection and delivery scope.
Evaluate the first build
Where samples are required, agree what they must demonstrate and which approvals precede batch production.
Release and repeat
Confirm the accepted revision, batch quantity, records and packaging. Carry approved changes into later orders.
Planning several quantities? List your sample requirement, first production batch and expected repeat demand separately. This makes setup and recurring production costs easier to discuss.
OEM applications across equipment and products
Many machining requirements recur across industries: a reliable mounting interface, a controlled fit or an enclosure that assembles correctly. Start with the part’s function and follow the relevant application page for more detail.
Industrial equipment
Shafts, bushings, mounting parts and equipment hardware.
Automation and robotics
Brackets, fixture components, supports and mechanical interfaces.
Electronics and cooling
Housings, mounting plates and machined cooling-related components.
Useful guides before you request a quotation
If you are preparing a drawing package or comparing supply options, these guides explain the decisions behind a custom part order.
OEM machining questions
Can you manufacture parts from our drawings?
Yes. Send your dimensioned drawing and 3D model for review, together with material, quantity, finish and inspection requirements. We will identify any open details needed for the quotation.
Can we start with samples before ordering a batch?
We welcome prototype and initial-batch enquiries. State the sample quantity and what you need to evaluate. Agree the approval point for subsequent production before placing the order.
What tolerances can you achieve?
We review tolerances against the actual geometry, material and process. Mark critical features and distinguish before-finish from after-finish requirements. Confirm achievable limits and inspection coverage in the quotation.
Can finishing be included?
Yes, finishing requirements can be reviewed with the machining enquiry. Provide the specification and any masking or appearance requirements. The quotation should define which operations are included.
Can you provide inspection reports?
Include the report format, characteristics and inspection coverage you need in the enquiry. We review the required records before production so the scope is clear.
What information affects price and lead time?
Material, geometry, tolerances, quantity, preparation, finishing and inspection all affect the work. Send your required arrival date and destination so manufacturing and delivery can be considered together.
How do we send confidential drawings?
Contact us before sharing restricted files if an NDA or a particular transfer method is required. Agree the handling requirements first, then provide the files through the agreed channel.
Sheet metal and stamping questions
Can you quote sheet metal and stamped parts alongside machined components?
Yes. Send the component drawings and identify the parts that must work together. We will review the proposed manufacturing routes, finishing, inspection and any assembly requirements as part of the enquiry.
When is stamping worth considering?
Stamping is worth reviewing for repeated sheet metal components with a stable design. Tooling cost, order quantity, material utilization and expected changes all influence the comparison. There is no single break-even quantity for every part.
What files do you need for a formed sheet metal component?
Send the formed model and dimensioned drawing with material, thickness, bend details, critical interfaces and finish. If a flat pattern is included, state whether it is a controlled production requirement or a reference for review.
START YOUR OEM MACHINING ENQUIRY
Send your drawing. Let’s define the work.
Tell us which components you need, what they must fit and when you need them. Our contact page accepts drawing uploads up to 10 MB and includes the details needed for quotation review.
Upload Drawings & Request a Quote
Or email sales@milemetal.com